Showing posts with label kitchen. Show all posts

Wednesday, 7 May 2014

Deploy the Sentinels!

Quick post from me today as Al's working a 12 hour shift!

Still knee deep in paint up there this week, but hopefully will get finished after the weekend. I was up there today putting coat number three on the gazillions of shelves in the storage room (which seemed like a good idea when I thought of it, but hate with a passion after all the painting!)
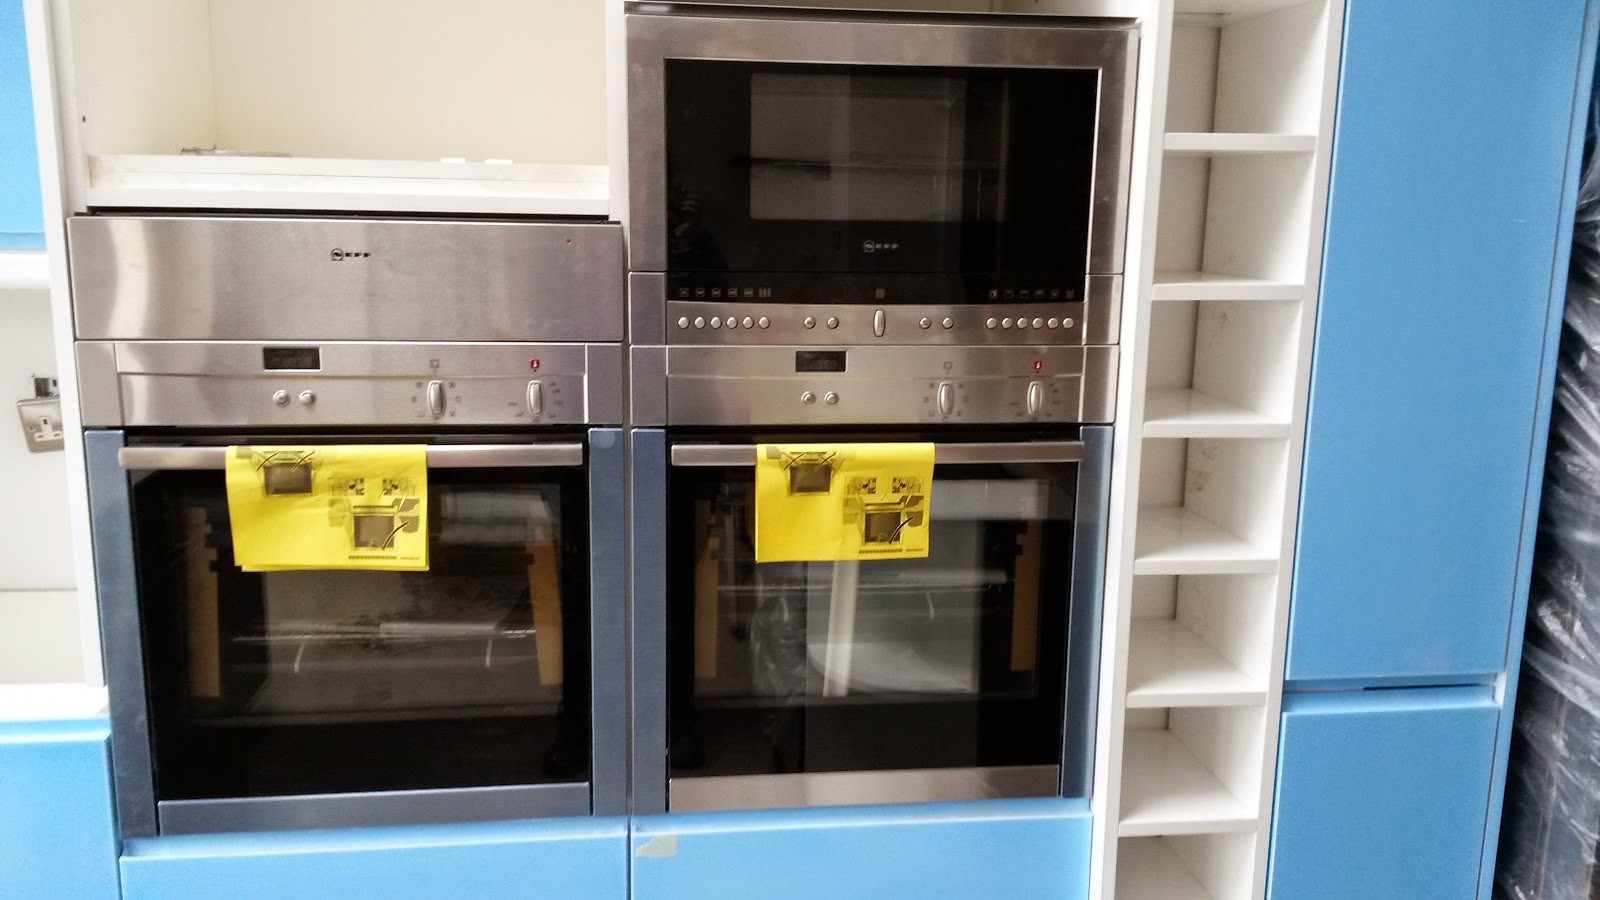
Daniel was working in the kitchen - he fitted the dishwasher, and spent probably over half an hour lifting the microwave by about 3 millimetres so it was in perfect alignment with the warming drawer. You really don't get that kind of finish with a high street kitchen!


Wondering about the title of this post yet? Another thing Daniel did today was to fit the hot tap. This is the little gizmo that works as a normal hot and cold tap over the sink, but also provides instant boiling water doing away with the need for a kettle. The tap part reminded me of one of the sentinels from the Matrix - hopefully it'll be a bit less destructive!


Corian work tops are coming tomorrow, and the last few cupboard doors have been ordered. Apparently they can't be ordered before the appliances are in , because there's a chance they could be a millimetre or two out if the ovens aren't exactly the size the website says they are.

Have we mentioned what a perfectionist Daniel is? I'm not complaining though - I really can't wait to start using my perfect kitchen!

Tuesday, 18 March 2014

The kitchen is coming in April

Sadly not a picture or a plan to share. But here's an old one.

As a rough guide.

The bloke on the left is the bin.The bloke on the floor is the sink with combination hot tap. Then the dishwasher. Turning the corner we have cupboards, including a 90cm wide mug (Jay likes a mug) cupboard, with a small amount of work top.

Then we go floor to ceiling.

Column 1, having drawers an oven and warming drawer and cupboards over.
Column 2, drawers another oven and microwave and cupboards over.
Column 3, wine rack which is floor to ceiling height.
Plumbed fridge freezer, with cupboard over.
And finally a pull out larder.

The 2.4m island has a 90cm, 6 burner, gas hob, drawers, cupboards, a wine cooler, yes we have 2 wine storages! And a breakfast bar end.

In the living end a slimline TV cabinet, we think 120cm.

All 8 drawers are deep and 90cm wide. Plus 2 90cm cutlery drawers.

Very exciting